Service
Architecture & Permits
From first sketch to approved building permit.
Why UniqHaus
Design it twice.
Build it once.
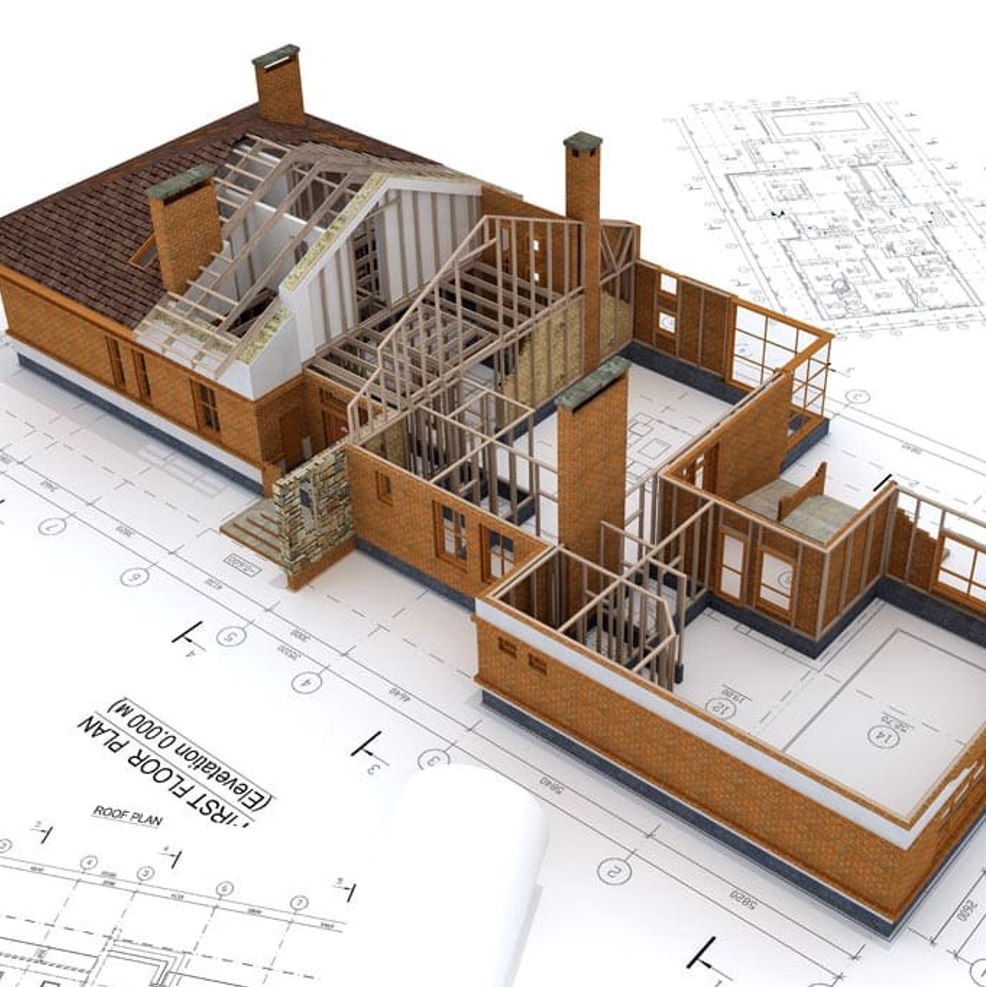
Most projects lose time and money in the handoffs between architect, designer, and builder. We keep all of it under one accountable team.
- One studio: architecture, interiors, permits, build
- Seen in full 3D before anything is built
- Itemized pricing - approve it, then it’s fixed
Typical engagement ranges
Focused
Interiors, kitchen & bath, 3D refresh
Major remodel
Full-house remodels, ADUs & additions
Custom home
Ground-up new builds, design-led
Recent work
Castro Court · Hawthorne Ave · Angelica Way · James · Frostwood · NCM Cafe
What’s included
Architecture & Permits
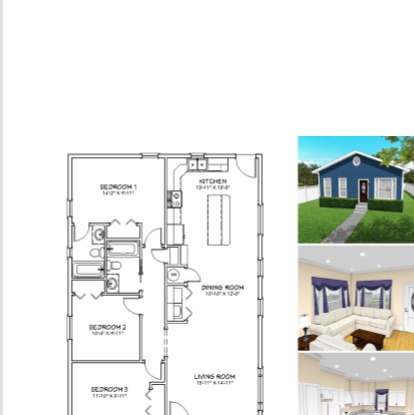
One team carries your project from site evaluation and concept design through structural and MEP coordination to an approved building permit.
- Site evaluation, zoning & code research
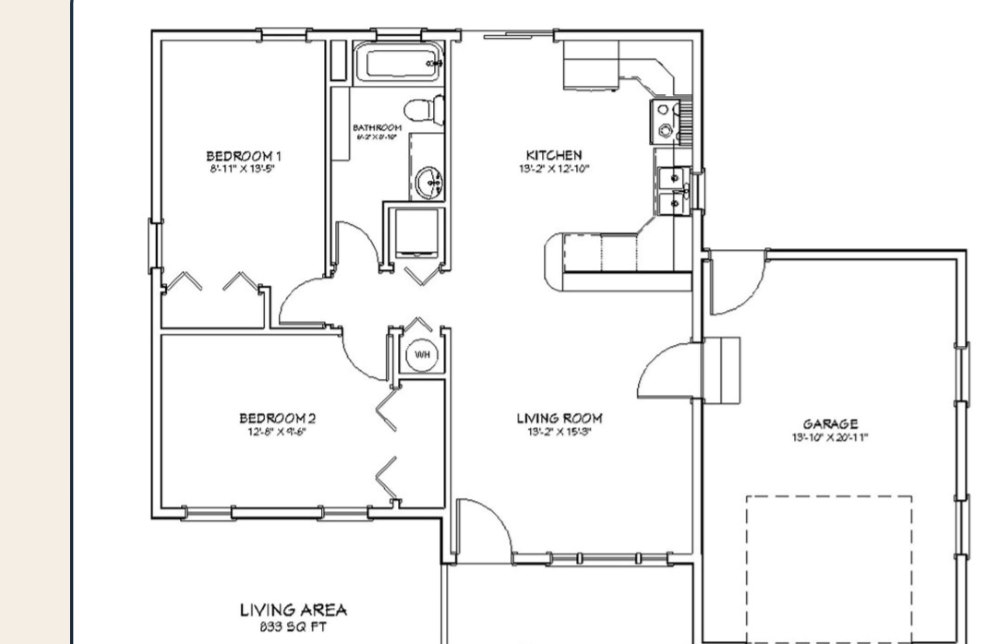
- Concept design & schematic floor plans
- Architectural, structural & MEP drawings
- Permit set, city submittal & plan check
How we work
Predictable by design.
Pre-design & site evaluation
Concept & schematic design
Design development
Permit submission & approval
No change orders. No surprises. One team, from first sketch to final walkthrough.
Timeline & Cost
What homeowners say
“Working with UniqHaus was easy and painless. I built my dream home in a reasonable time frame - the project came out way better than expected.”
Lauren - Los Gatos“Working with the UniqHaus team was the best decision I could have made. The job was completed on time and within budget.”
Marcus - San Jose“My family worked with UniqHaus on a complete rebuild. With the team’s help, we were able to turn a huge profit.”
Kevin - Willow GlenFree consultation
Ready to get permit-ready?
From first sketch to approved building permit.